Share this with your friends


+16084363306
Aaron Weber Group / Compass
423 Oak Opening Dr, Stoughton, WI 53589
- $399,990
- 3
- BD
- 3
- BA
- 1,658
- SqFt
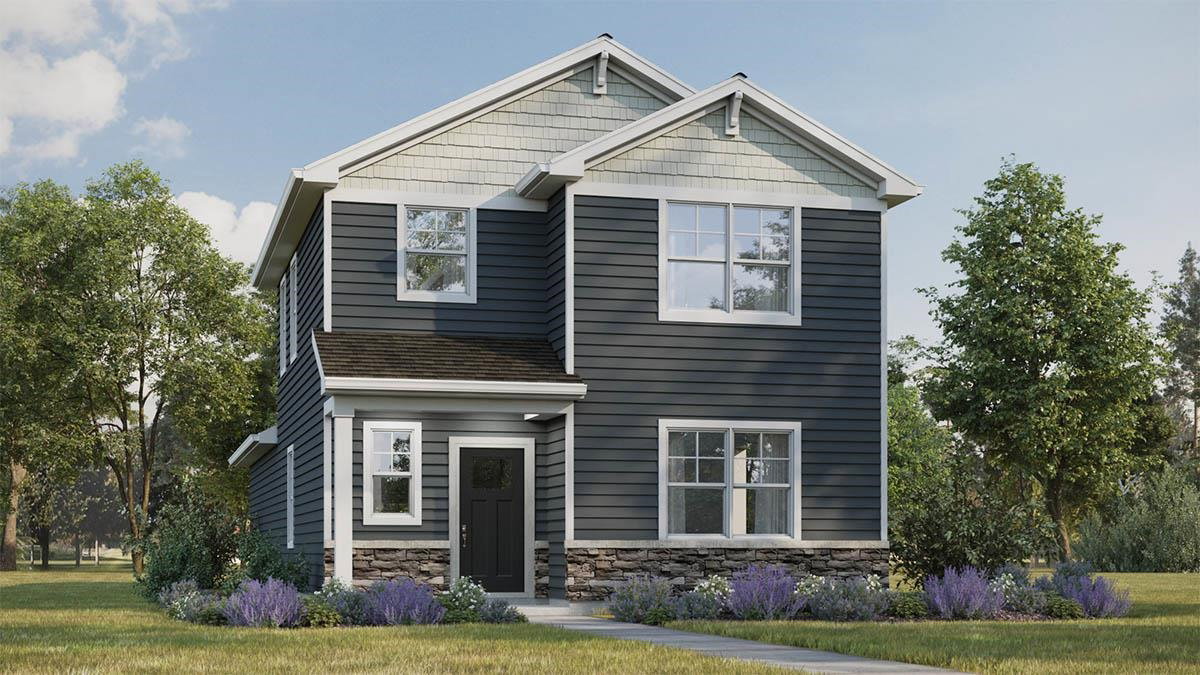


Courtesy of Anita Olsen with D. R. Horton, Inc - Midwest.
Selling Office: EXP Realty, LLC.- Sold Price
- $399,990
- List Price
- $399,990
- Closing Date
- Dec 08, 2025
- Status
- CLOSED
- MLS#
- 2006737
- Bedrooms
- 3
- Full-baths
- 2
- Half-baths
- 1
- Sq. Ft
- 1,658
- Acres
- 0.09
- Year Built
- 2025
- Subdivision
- Kettle Park West
Property Description
New Single family home under construction at D.R. Horton's Kettle Park West Community! The Spruce plan is a 2 story home featuring 3 bdrms, 2.5 baths, 9 ft ceilings on main level, partial basement & attached 2 car garage. Open concept layout floor plan great for entertaining. Kitchen has a large island, 42" cabinets with crown molding & soft close doors/drawers, quartz countertops, stainless steel appliances, & pantry. Separate laundry & mud room on main level. Vinyl plank floors-entire main level. 2nd story boasts large primary bedroom with ensuite bath with raised vanity, dual sinks, & walk-in shower with glass enclosure. 2 additional bedrooms, 2nd full bath & a linen closet. Fully sodded homesite -this low maintenance community includes lawn & landscape maintenance & snow removal.

Additional Information
- Architecture
- Prairie
- Style
- Prairie
- Interior Features
- Walk-In Closet(s), Smart Thermostat, Pantry, Kitchen Island
- Garage Description
- Attached, Garage Door Opener, Paved
- School District
- Stoughton
- Elementary School
- Fox Prairie
- Middle School
- River Bluff
- High School
- Stoughton

What's your home worth?
Get a no-obligation, easy to understand home valuation report in seconds. See how your home compares to others in your area, view recent sales and get local insights.
Mortgage Calculator
This information, provided by seller, listing broker, and other parties, may not have been verified. Copyright 2026 South Central Wisconsin MLS Corporation. All rights reserved. IDX information is provided exclusively for consumers' personal, non-commercial use and may not be used for any purpose other than to identify perspective properties consumers may be interested in purchasing.